Location
Al Barari
Year
2024
Area
900 m²
Scope
Hospitality
Duration
12 months
Type
Hospitality

The brief
A members club wrapped in timber and stone.
Before
& after
Drag to compare

‹ ›
Before · 2024
After · 2026
Gallery
Sky lounge
A low, quiet room for the hour after sunset, where the city becomes the artwork.

Guest suite
Gold cove light and slatted walnut, calmer than a hotel.

Dining at dusk
The table was cut to the width of the window, so dinner always has a horizon.
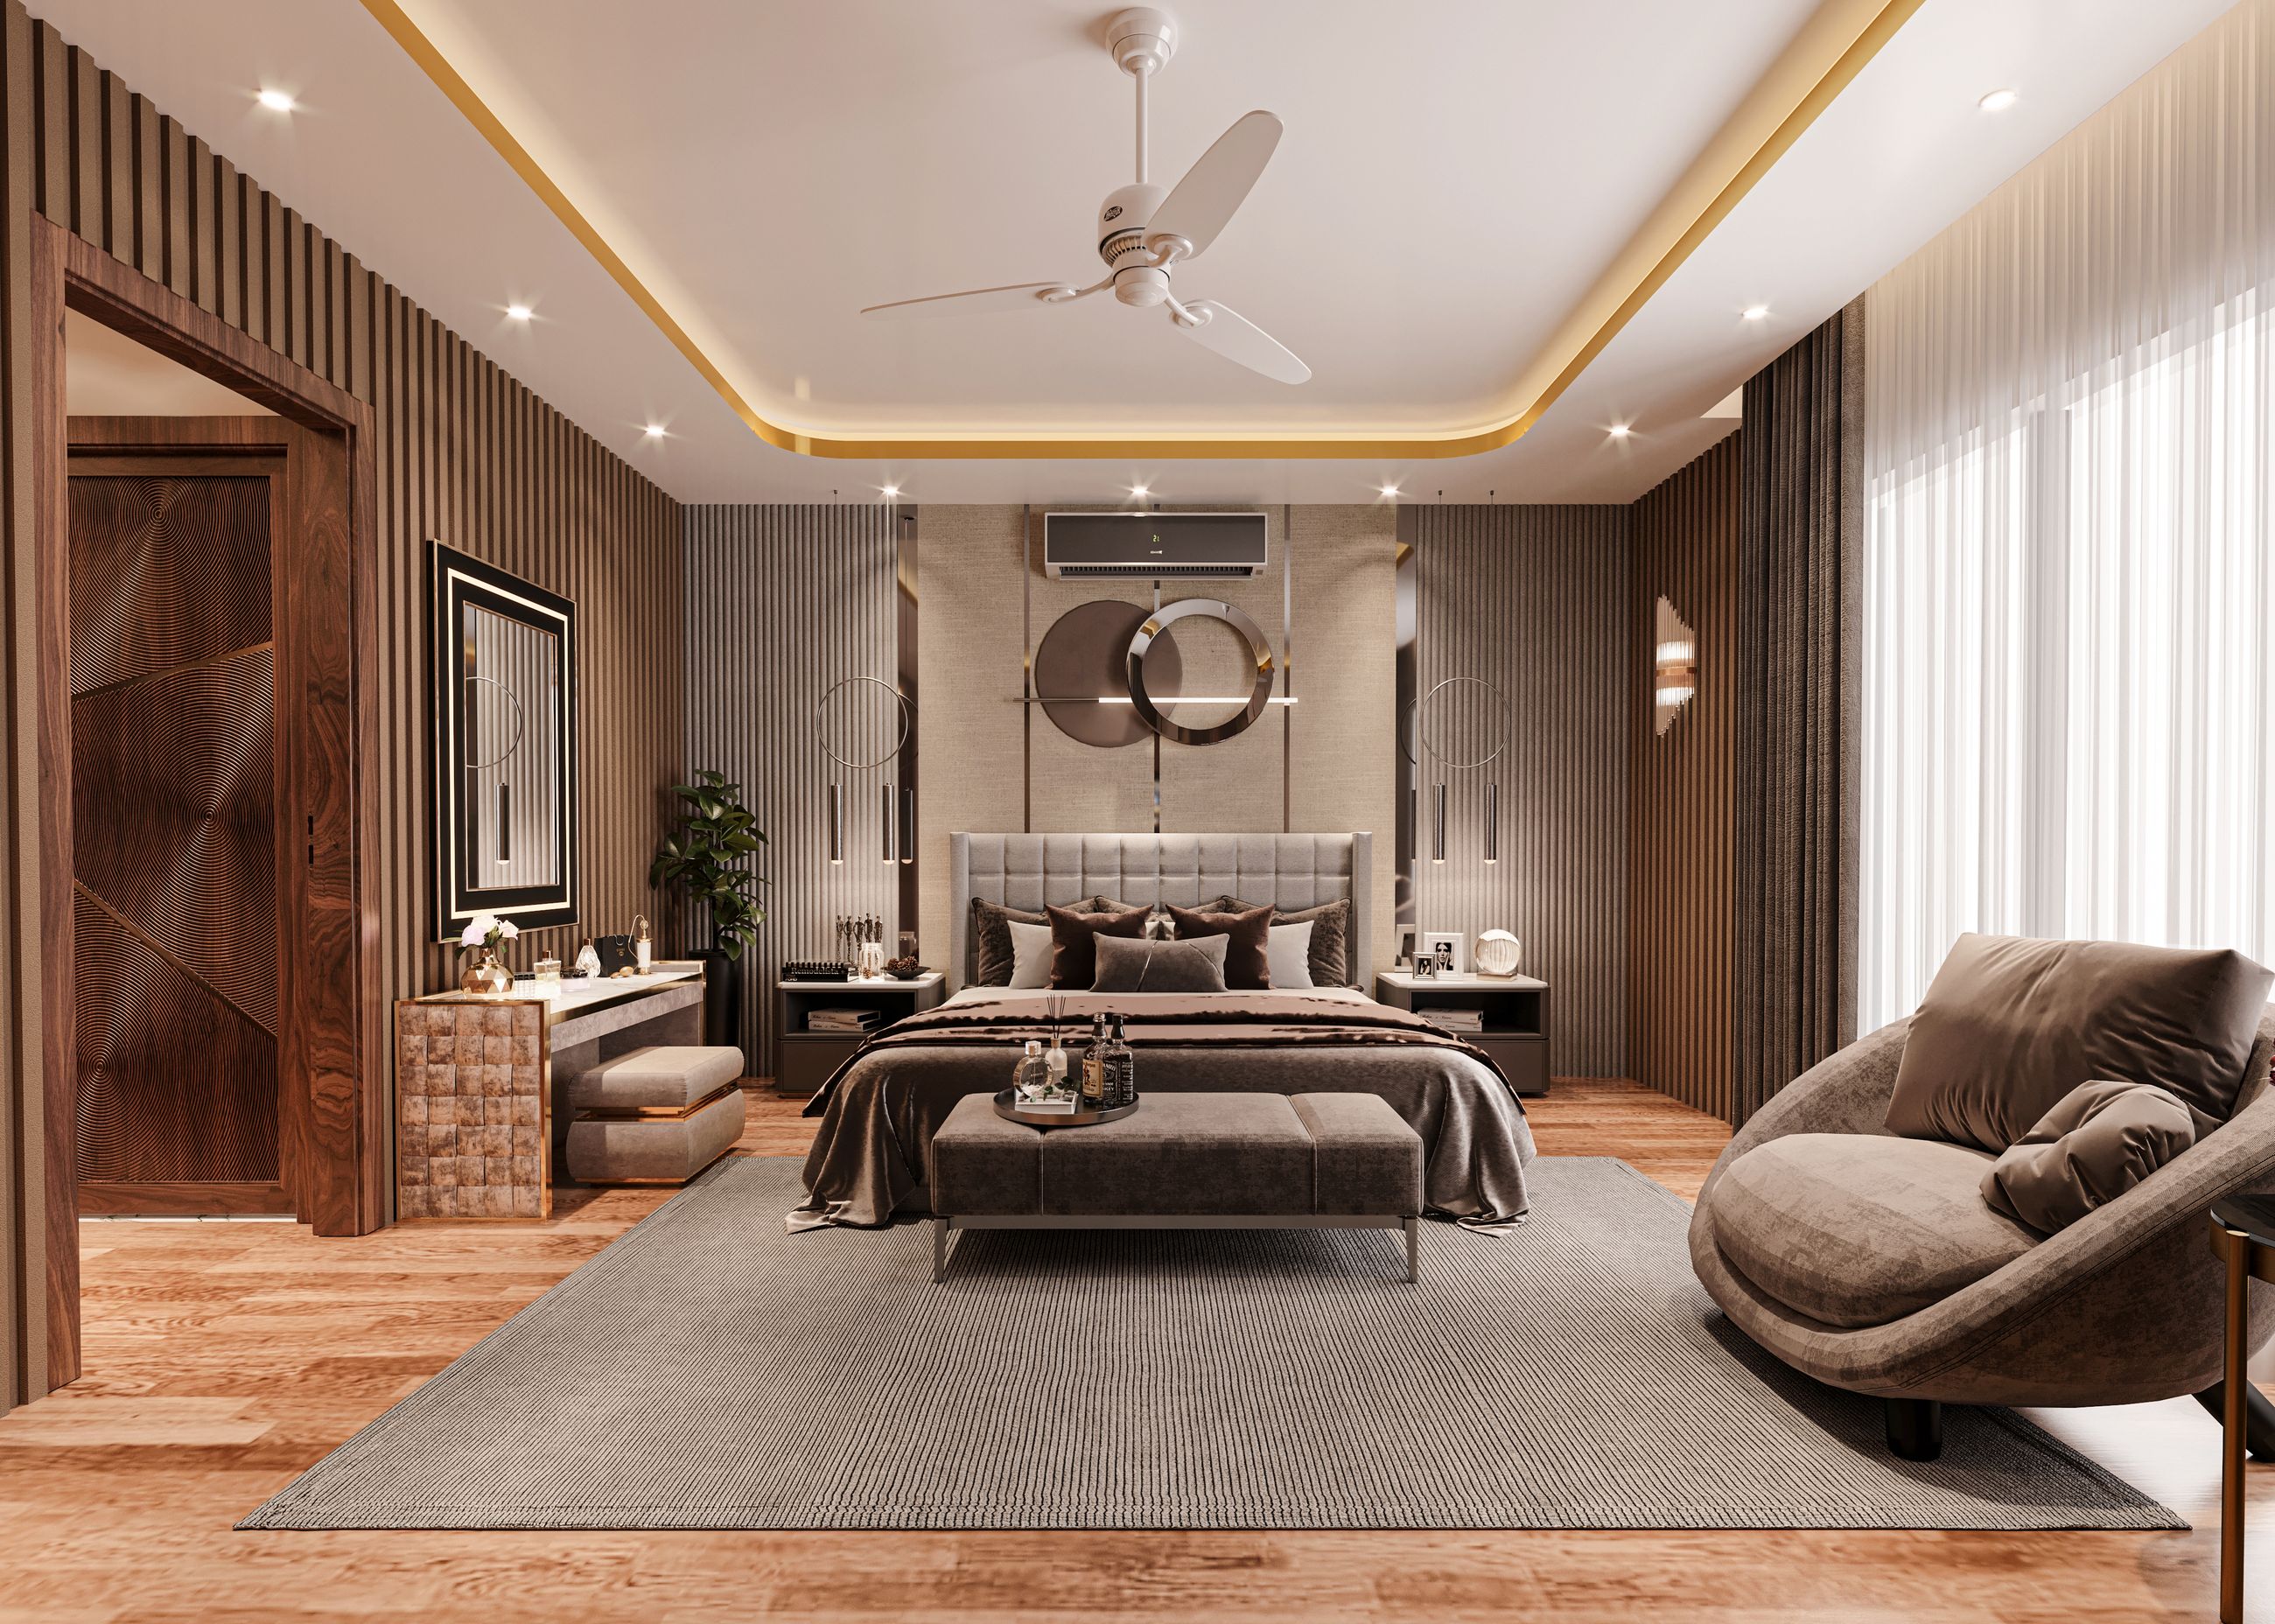
Principal suite
Panelled in walnut, with cove lighting that dims on a schedule.

Floor plan
Entry gallery 26 m²
Living & dining 132 m²
Kitchen 44 m²
Principal suite 106 m²
Study 40 m²
Terrace 167 m²
Project credits
Interior architecture Decoriq Studio
Lead designer Amelia Roux
Joinery Al Noor Workshops
Lighting Lumen & Co.
Stone Roma Quarries
Photography Studio Halden
Have a home
in mind?
Tell us about your home. A partner replies within two working days to arrange a first consultation.
Start a conversation
Dubai
Jumeirah Bay Island
Bay Area
220 University Ave
Decoriq